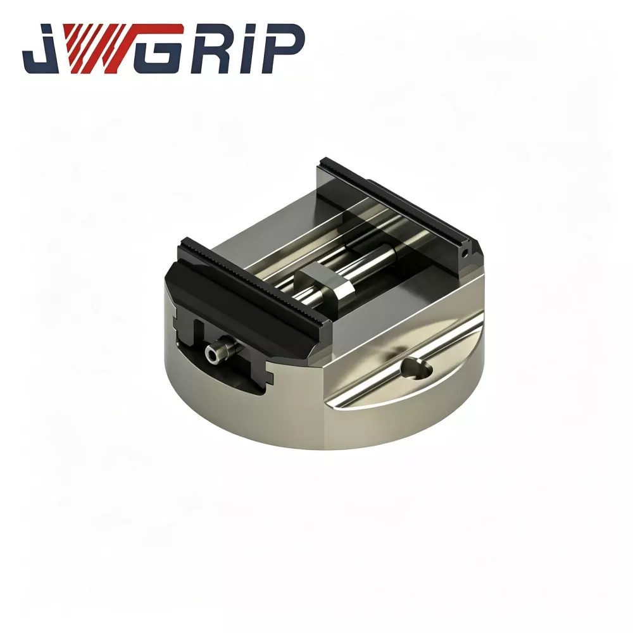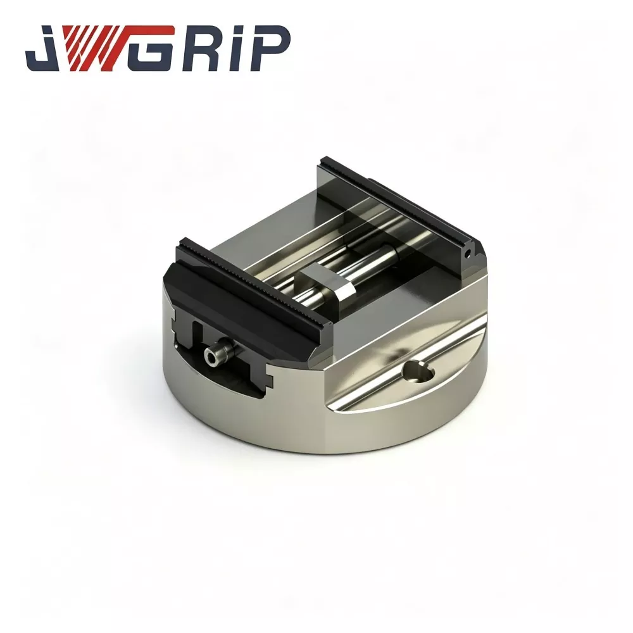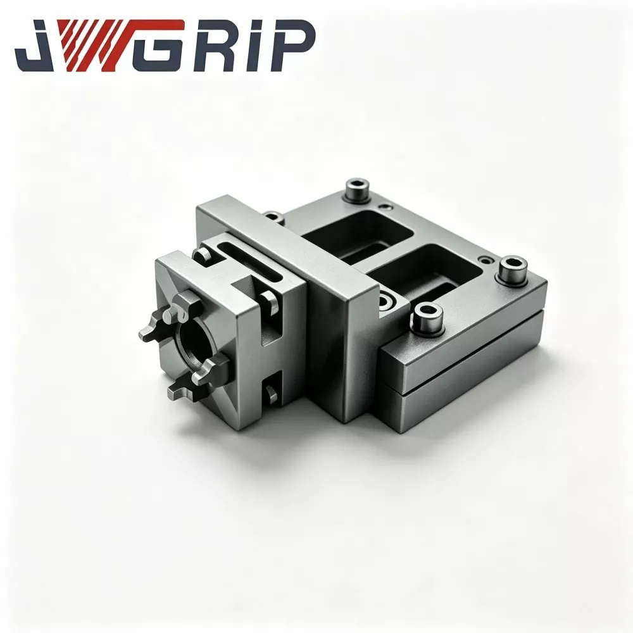
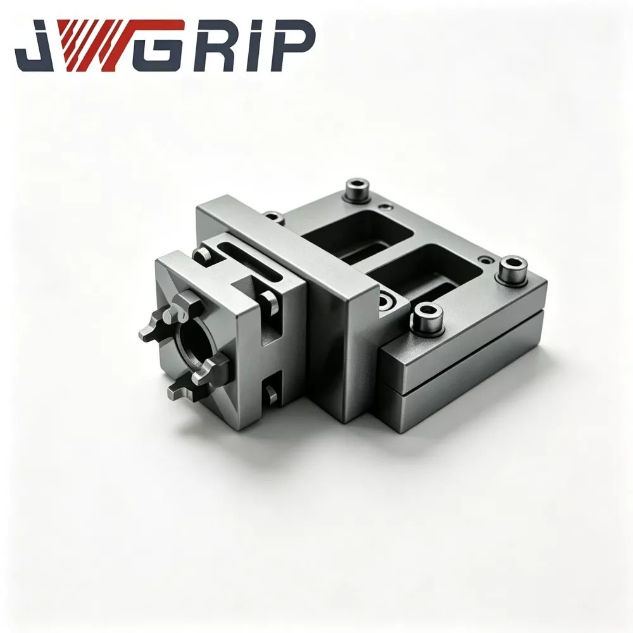
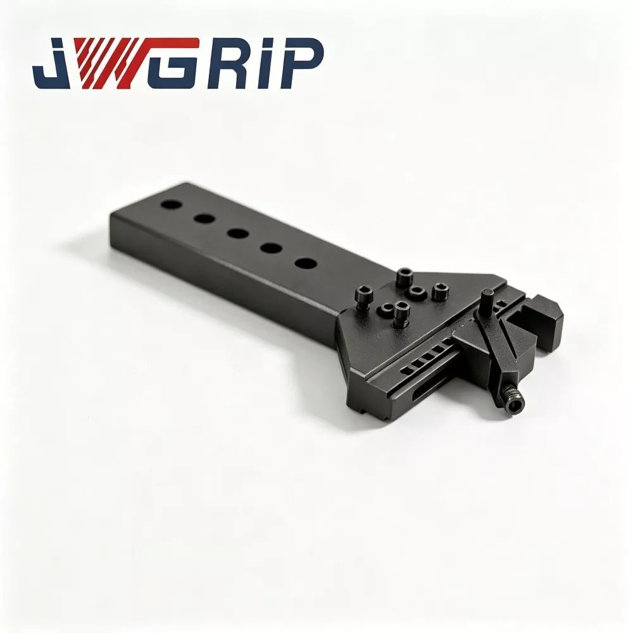
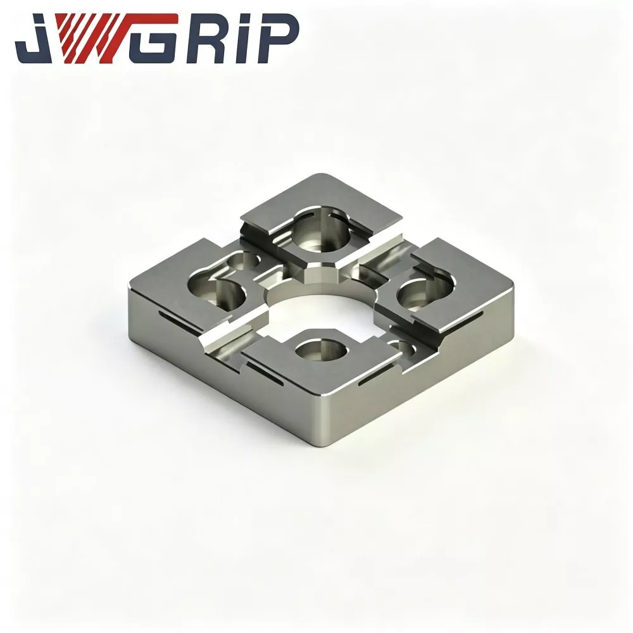
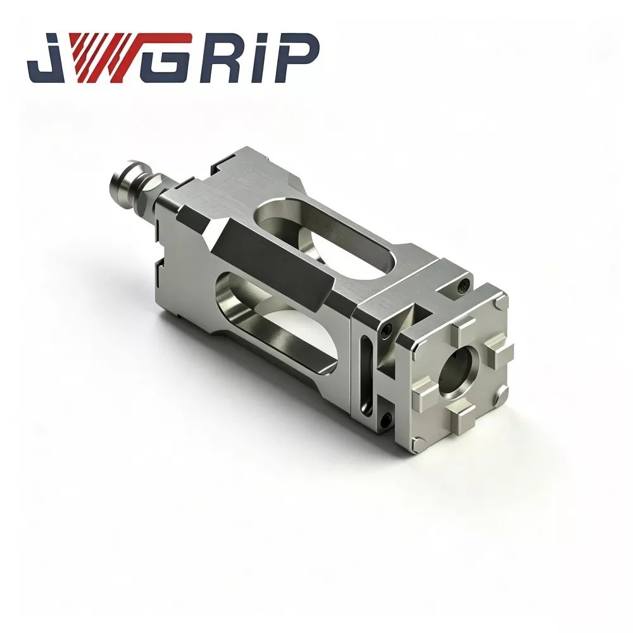
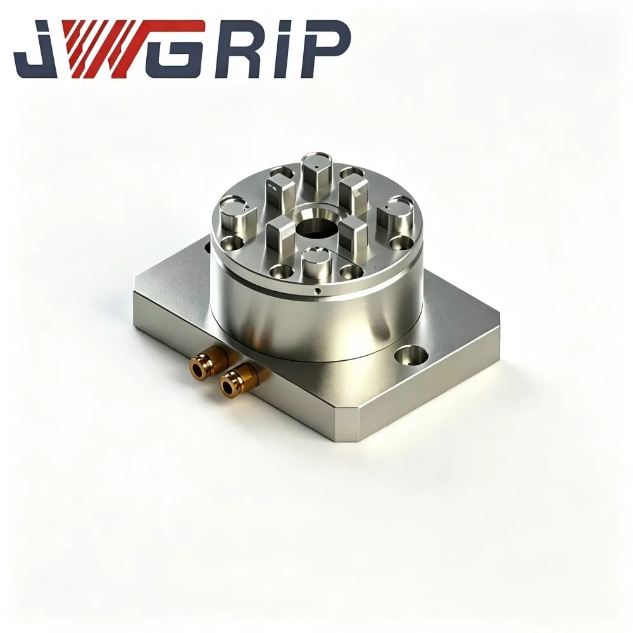
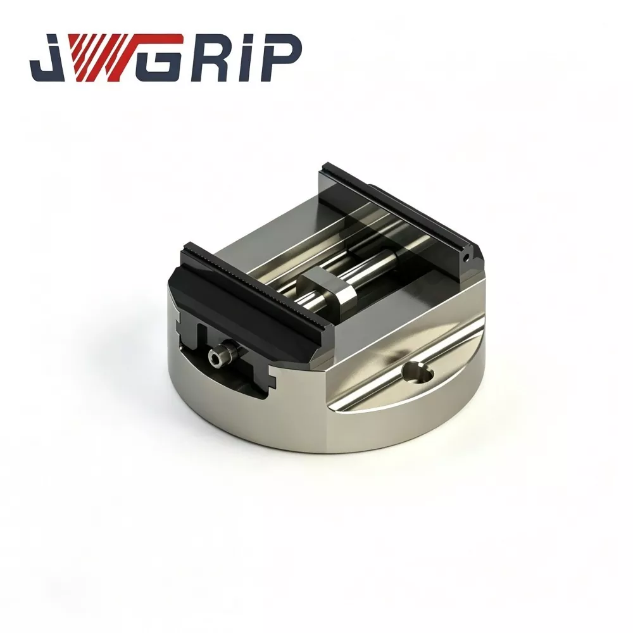
High-Accuracy Round Base Self-Centering CNC Vise
JWGRIP is the professional manufacturer and supplier of Customized High-Accuracy Round Base Self-Centering CNC Vise for 5 Axis Machining in China, with standard models fully in Stock for fast global delivery. It is a high-precision integrated CNC workholding fixture professionally engineered for 5-axis and complex multi-axis CNC machining operations. Adopting premium ductile iron body and induction-hardened guideway structure, it integrates ultra-high repeatable clamping performance, compact space-saving layout and high-rigidity cutting stability into a single integrated unit.
This high-accuracy round base self-centering vise features a core clamping repeatability of ±0.01mm, delivering ultra-stable positioning performance for complex-profile part processing. All key structural components undergo strict stress-relieving aging treatment after rough machining to completely eliminate internal casting and processing stress, ensuring long-term structural stability. The induction-hardened guideways provide superior wear resistance during frequent cyclic clamping, effectively maintaining consistent positioning accuracy and avoiding accuracy attenuation caused by long-term operation.
The optimized compact round base saves machine table space and effectively prevents tool interference during large-angle swinging and rotary indexing machining. Featuring simple and efficient clamping procedures, it greatly reduces human-induced setup errors and maximizes spindle uptime. Widely applicable to precision batch processing of aerospace components, automotive parts and high-end mold parts, this Made-in-China fixture significantly cuts auxiliary adjustment time and ensures reliable and consistent dimensional accuracy for high-complexity precision machining tasks.
Working Principle Explanation
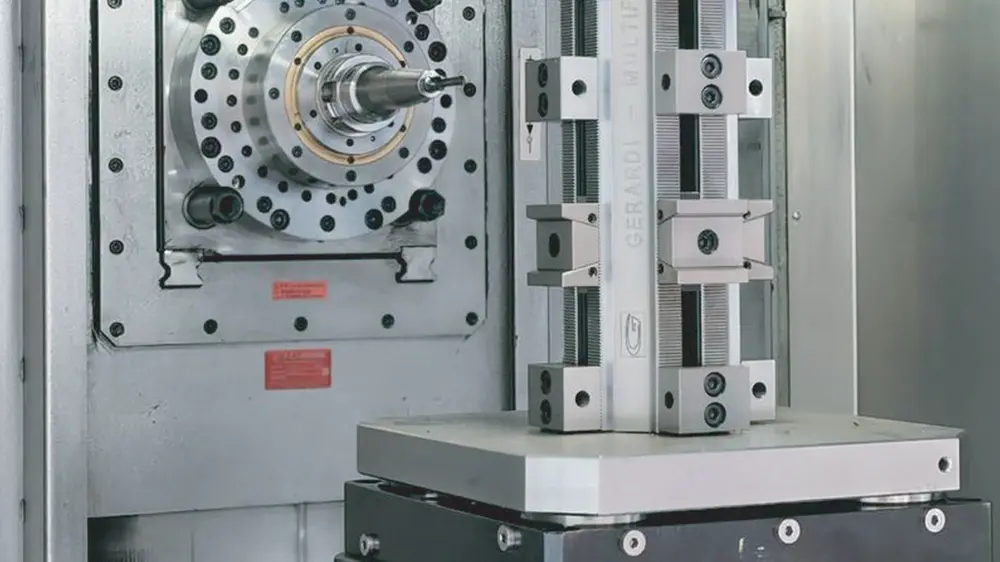
The High-Accuracy Round Base Self-Centering CNC Vise is a precision workholding unit mainly deployed on 4-axis, 5-axis CNC machining centers, EDM machines and precision grinding equipment.
Its core feature is the circular-base construction: compared with rectangular-base vises, the round-base design enlarges rotary movement clearance on machine tables and avoids the need for bulky intermediate adapter plates.
Self-centering function is realized by internal precision cam-screw synchronous transmission mechanism:
1. After the vise is securely fastened to machine-tool worktable, place workpiece between two jaws.
2. Operate central drive screw; internal cam-screw set drives dual jaws to move inward at identical speed.
3. Workpiece is automatically centered onto machine spindle center-line, no tedious manual dial-indicator alignment is required.
Machining Pain-Points
Actual multi-axis batch-production exposes several typical limitations of conventional workholding solutions:
1.Insufficient rotary clearance of rectangular-base vises
Rectangular base occupies large table area. During large-angle tilting of 4-/5-axis machines, tool-spindle interference frequently occurs. Additional adapter plates further consume Z-axis travel.
2.Accuracy attenuation caused by cyclic guide-way wear
Without high-hardness surface treatment, guide-way contact surfaces gradually wear after massive clamping cycles. Self-centering datum drifts, requiring repeated manual re-alignment and lowering machine effective runtime.
3.Heavy dependence on manual centering operation
Traditional vises require experienced operators to finish dial-indicator centering. Positioning inconsistency derived from operator skill differences will be magnified in complex multi-angle cutting, resulting in high-value workpiece scrap.
4.Contaminant invasion shortens fixture service life
Poor-sealed structures allow cutting fluid and metal chips to enter inner transmission assemblies. Abrasive particles accelerate component wear and trigger jamming failures in long-term continuous production.
Assembly Composition
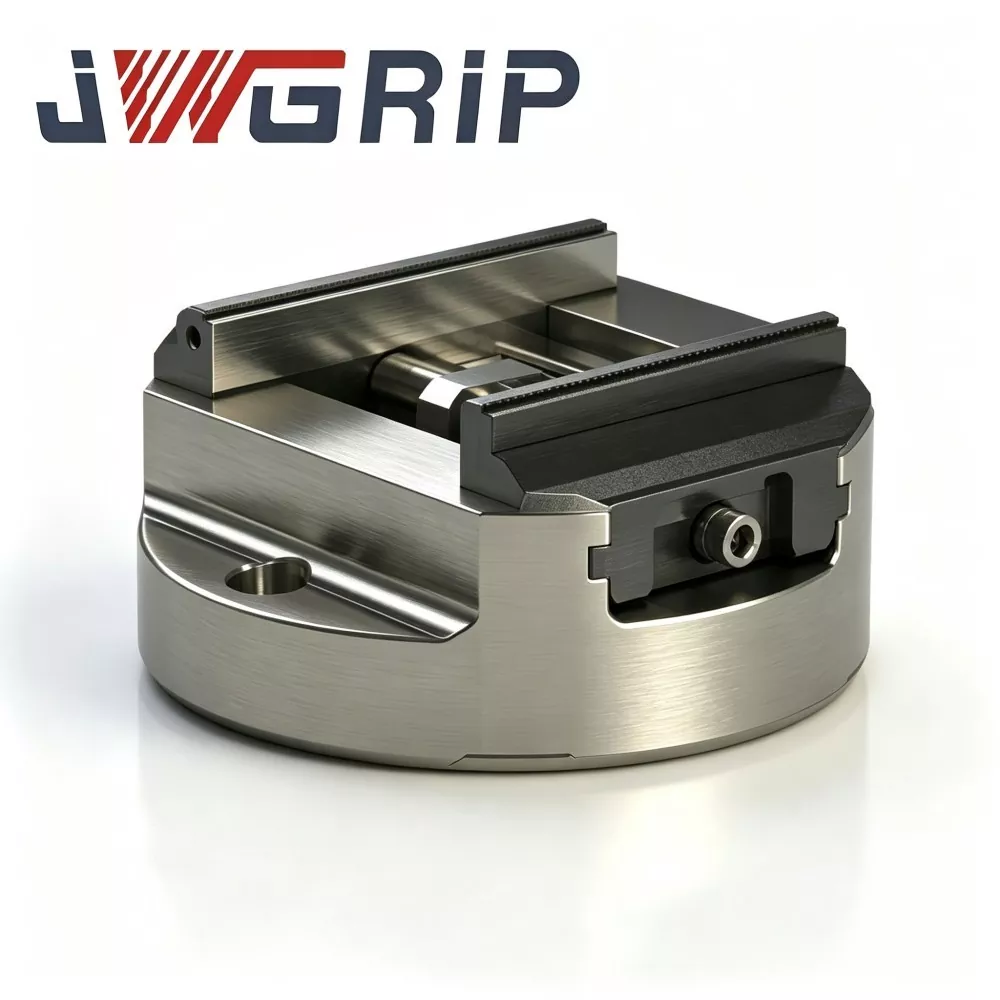
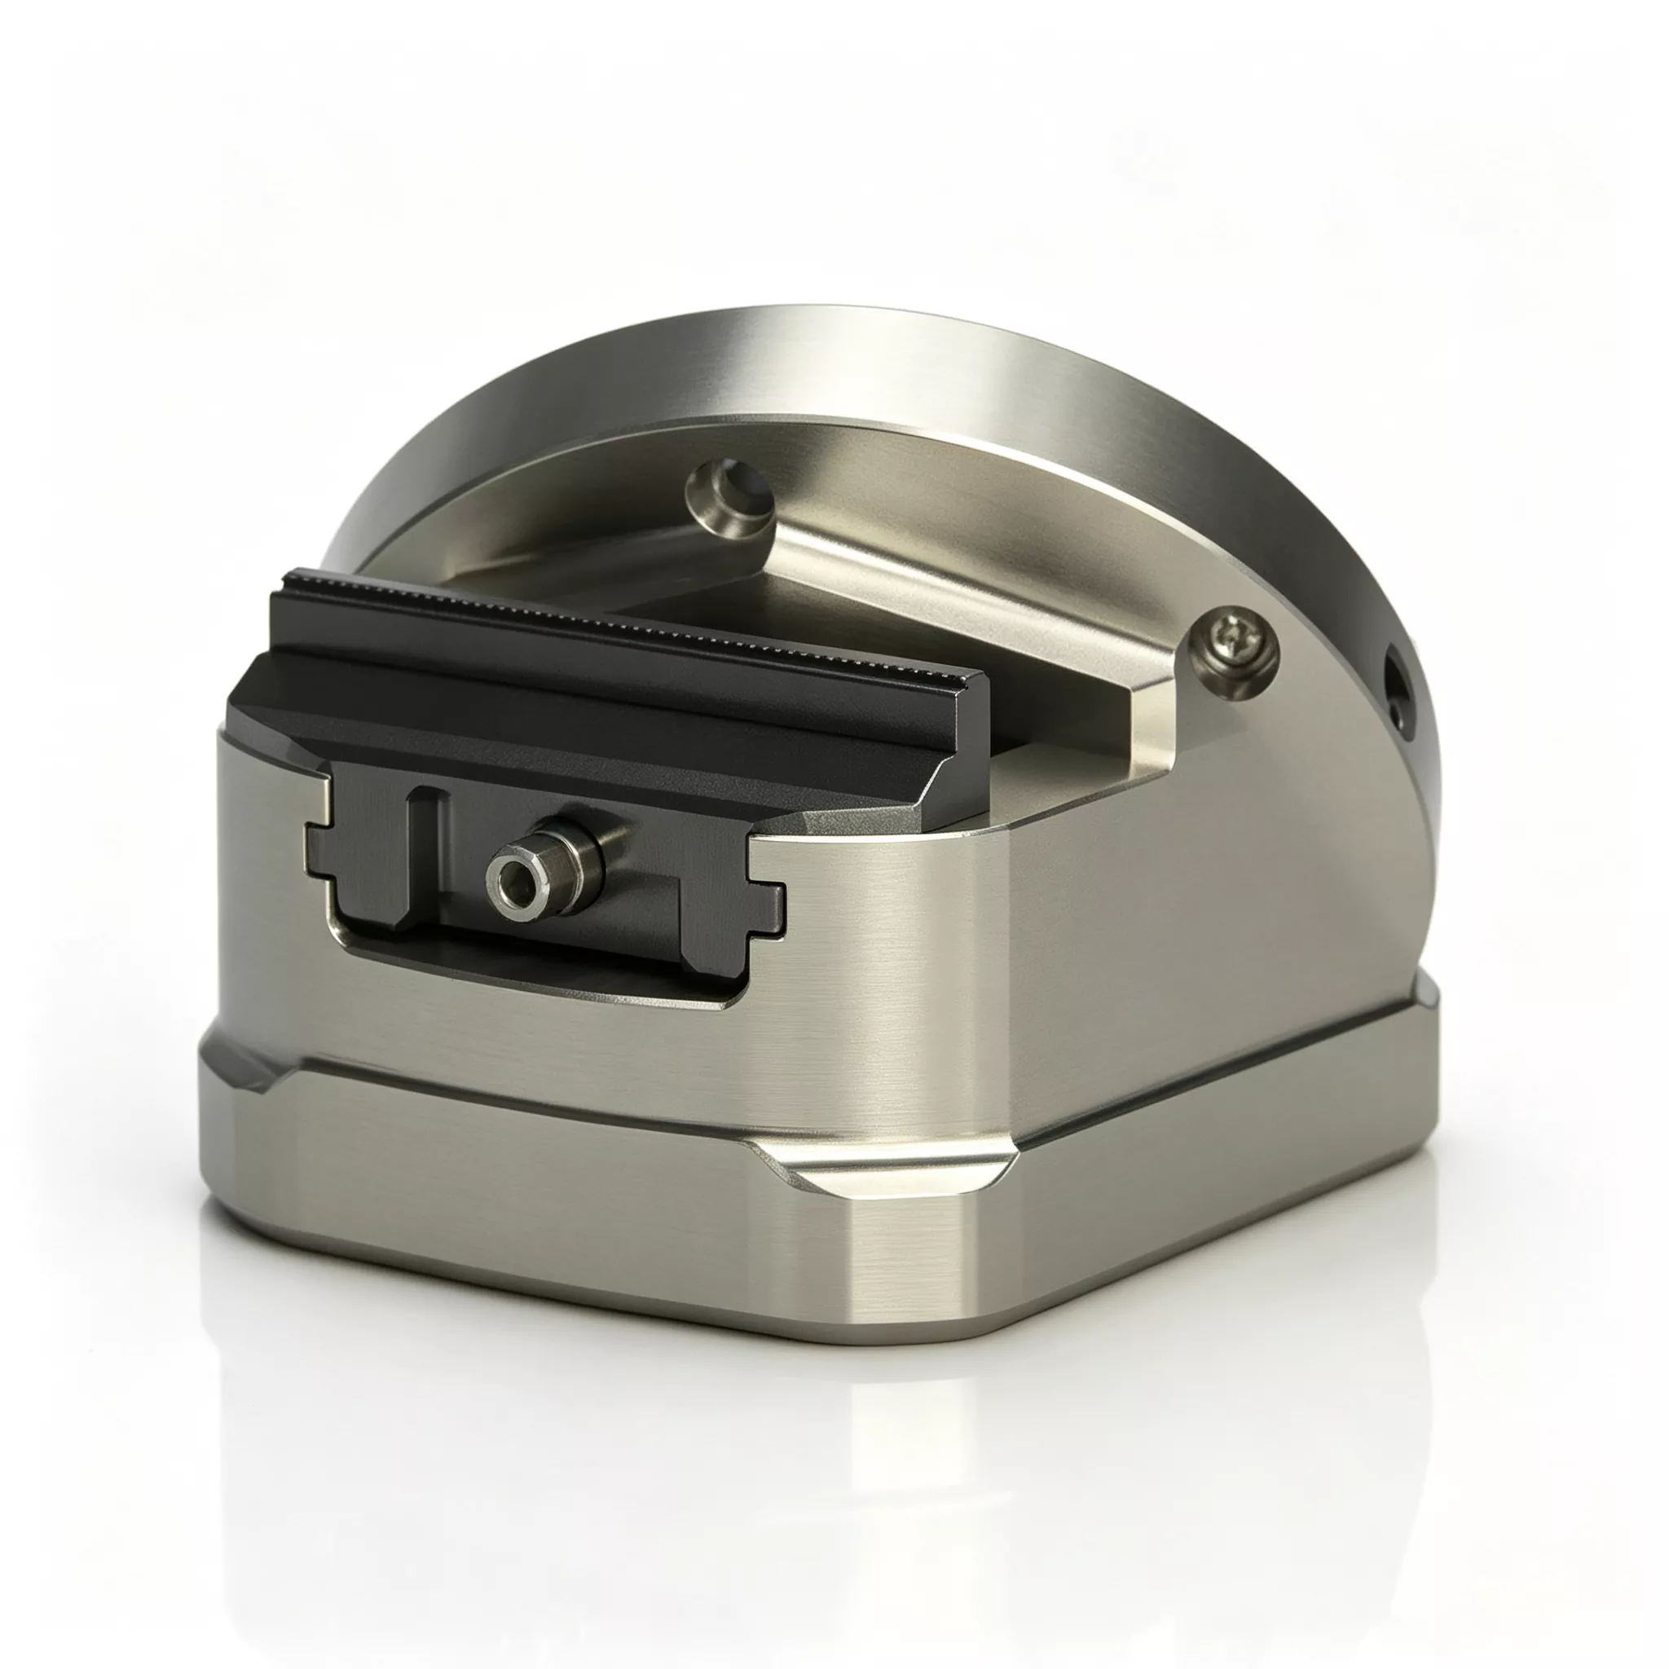
JWGRIP High-Accuracy Round Base Self-Centering CNC Vise consists of five core functional assemblies:
① Stress-relieved high-grade ductile-iron round-base main body
② Induction-hardened precision guide-way group
③ Internal cam-screw synchronous dual-jaw drive unit
④ Interchangeable jaw mounting interface (for hard jaws / soft jaws)
⑤ Fully-enclosed chip-and-coolant-resistant sealing assembly
1. Stress-relieved ductile-iron round-base main body
Premium ductile-iron casting with multi-round stress-relief aging treatment. Excellent vibration-damping characteristic suppresses cutting chatter marks. Circular-base outline improves rotational clearance for 4-axis / 5-axis equipment.
2. Induction-hardened precision guide-way group
Guide-way contact surfaces receive induction hardening treatment, reaching high surface hardness. Precision-grinded sliding surfaces guarantee low-friction movement and long-term wear-resistance under frequent opening-closing cycles.
3. Internal cam-screw synchronous dual-jaw drive unit
Precision-manufactured cam-screw transmission delivers perfectly synchronized movement for two jaws. Realizes automatic workpiece centering regardless of initial workpiece placement position.
4. Interchangeable jaw mounting interface
Supports quick swap between hard jaws and aluminum soft jaws. Users can adopt soft jaws for special-profile blank pre-machining without purchasing extra dedicated fixtures.
5. Fully-enclosed sealing assembly
Sealing housing wraps inner cam-screw and guide-way chamber, blocking metal chips and splashing coolant, protecting precision moving components from abrasive contamination.
Differentiated Core Performance Highlights
1. Guaranteed ±0.01 mm repeat-clamping accuracy
Verified by factory inspection equipment for every finished unit, not merely theoretical parameter. Stable first-part consistency among batches, effectively reducing reject rate and re-work volume for high-value multi-axis components.
2. Round-base geometry optimized for multi-axis rotary movement
Circular outline maximizes machine rotary working envelope. Eliminates Z-axis travel loss caused by extra adapter plates. Provides sufficient avoidance space during complex tilting-rotating machining and allows adoption of more aggressive cutting parameters.
3. Outstanding vibration-damping performance from ductile-iron body
Ductile-iron material absorbs cutting vibration effectively. Restrains chatter marks generated in heavy-cutting conditions. Improves finished-part surface quality and extends tool service life.
4. Induction-hardened key moving surfaces HRC 58-62
Critical guide-way and cam-screw surfaces reach HRC 58-62 hardness. Retains stable self-centering performance after millions of clamping cycles and slows accuracy decay induced by surface abrasion.
5. Full-enclosed contamination-isolating sealing construction
Protects inner precision transmission parts from chips and coolant splash under ordinary CNC-shop conditions. Prolong fixture service life and stabilizes continuous batch-production performance.
6. Interchangeable hard-/soft-jaw plus project-oriented custom-modification capability
Quick-swap jaw interface adapts to diversified workpiece profiles. JWGRIP provides custom-engineering service: adjust base mounting layout, jaw contour and clamping stroke to satisfy special machine-table and workpiece requirements.
Typical Application Sectors
1. Aerospace precision-component manufacturing
Turbine blades, structural frames, landing-gear-related components with strict tolerance requirements and complex spatial contours. Stable self-centering performance meets multi-angle 5-axis milling & drilling demands for high-value aerospace parts.
2. Automotive & motor-sport component production
Engine housings, transmission cases, suspension structural workpieces. Suitable for high-speed milling of aluminum-alloy and titanium-alloy parts under 4-axis /5-axis equipment.
3. Mold-and-die fabrication
Injection-mold cores, stamping-die components. High rigidity and repeat-positioning accuracy deliver fine surface finish and precise feature dimensions for mold-making tasks.
4. General-purpose precision job-shop machining
Job-shop vertical / horizontal machining-center work including milling, drilling, grinding and tapping. Reliable universal workholding for mixed-batch multi-variant part orders.
Installation Workflow
1. Thoroughly clean machine-tool worktable mounting plane and vise round-base bottom datum surface. Remove metal chips, coolant residues and oil stains. Tiny foreign particles will trigger mounting offset and cause positioning deviation during multi-axis rotary-indexing operations.
2. Place vise onto machine-tool worktable, align mounting-hole positions. Tighten fixing bolts according to torque specifications stated in official manual. Confirm vise is firmly fastened without wobble.
3. Put workpiece between jaws, operate central drive screw to finish automatic self-centering clamping. Swap hard / soft jaws according to workpiece material and outer contour.
4. Execute machine idle-run simulation for multi-axis tilting-indexing movements. Check for mechanical interference and workpiece-shift tendency under simulated cutting loads.
5. Complete trial-cut validation by test workpiece. Inspect dimensional and geometric-tolerance indexes. Only launch formal mass-production after centering-clamping performance satisfies engineering requirements.
Maintenance Checklist
1. Daily maintenance
After each machining shift, wipe jaw working faces and round-base bottom datum surface. Clear chips and coolant splashes to eliminate positioning-deviation sources.
2. Periodic lubrication
Open sealing-assembly maintenance access at regular intervals. Inject suitable anti-wear lubricant for internal cam-screw transmission unit, to keep jaw opening-closing movement smooth.
3. Wear-part inspection
Periodically inspect jaw contact surfaces. Replace or re-grind jaws once scratch or wear impairs clamping quality. Do NOT continue production with worn jaws.
4. Quarterly accuracy verification
Every quarter dismount vise from worktable. Inspect round-base datum for bruising and indentation. Measure self-centering repeat-accuracy with metrology tools, detect subtle accuracy drift ahead of batch-scrap risks.
5. Long-term idle-storage protection
Completely clean whole vise unit. Apply anti-rust coating on datum and jaw working surfaces. Store in dry dust-proof environment.
6. Forbidden-operation notes
Forbid over-stroke clamping. Never strike vise-body or jaws with heavy tools to avoid deformation of base and internal transmission components.
Procurement Selection Reference
Core value of JWGRIP High-Accuracy Round Base Self-Centering CNC Vise:
① multi-axis-optimized circular-base layout
② factory-validated ±0.01 mm repeat-clamping accuracy
③ vibration-absorbing ductile-iron body
④ induction-hardened high-hardness moving surfaces
⑤ interchangeable hard-soft-jaw structure and custom-engineering capability
It solves multi-axis machining pain-points: insufficient rotary clearance, manual-centering human error, accuracy drift caused by cyclic wear, poor adaptability for varied-profile workpieces.
Selection reminders:
1. Compare maximum workpiece outer dimension against vise effective clamping stroke and reserve reasonable safety margin.
2. Confirm machine-table mounting-hole layout; evaluate compatibility condition if matching with zero-point base plates. Custom modification service is available for non-standard installation requirements.
3. Select jaw type: choose hard jaws for high-cut-force metal workpieces; adopt soft jaws for special-profile blank pre-machining. Prepare spare jaw sets for high-mix-variant production.
4. Standard stock versions realize fast delivery; adopt OEM custom-engineering service for special mounting dimension or special jaw-profile demands.
FAQ
Q1: Can High-Accuracy Round Base Self-Centering CNC Vise be mounted on 4-axis and cradle-style 5-axis rotary tables?
Yes. Its circular-base design optimizes rotary-axis clearance for 4-axis and cradle-type 5-axis equipment. Please calculate overall fixture height for anti-collision assessment before installation. Custom mounting-hole layout modification can be realized for special rotary-table specifications.
Q2: Can soft jaws be used on this vise?
Absolutely yes. It adopts interchangeable jaw-mounting interface. Hard jaws and aluminum soft jaws can be freely swapped to satisfy different workpiece-processing requirements.
Q3: What is the guaranteed repeat-positioning accuracy?
Guaranteed repeat-clamping accuracy reaches ±0.01 mm, every single unit undergoes inspection on factory metrology equipment.
Q4: Does JWGRIP support OEM / ODM custom-order?
Yes. We deliver one-stop OEM custom-engineering service including logo marking, dimension adjustment and special-material configuration to satisfy personalized project-level demands.
Q5: What are key points for daily maintenance?
Benefiting from full-enclosed sealing design, heavy maintenance work is not required. Main operations: keep outer surfaces clean from chips, perform regular lubrication for inner cam-screw transmission and periodically inspect jaw wear condition.
Hot Tags: High-Accuracy Round Base Self-Centering CNC Vise, Manufacturer, Supplier
Send Inquiry
Contact Info
-
Address
No. 44, Daning Entrepreneurship Road, Humen Town, Dongguan City, Guangdong Province, China
-
Tel
-
Email
Welcome to send inquiry to JWGRIP. Our professional technical and sales team will provide free fixture selection, customized solution design and accurate quotation.