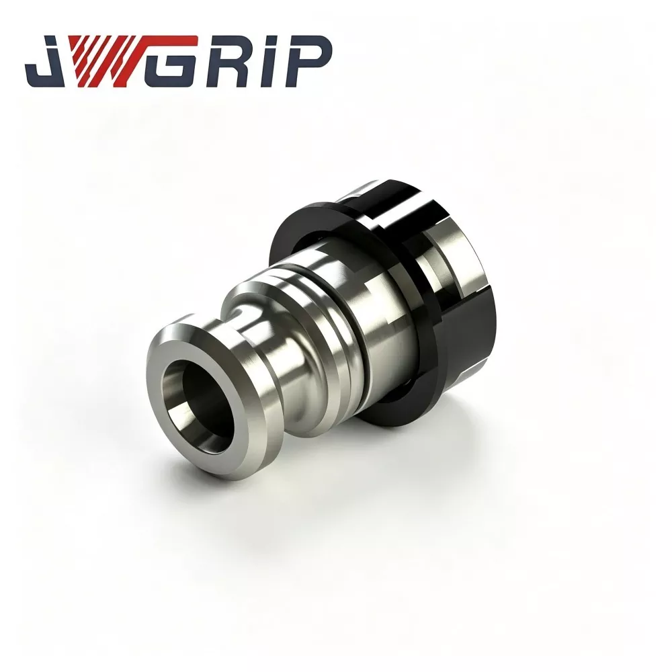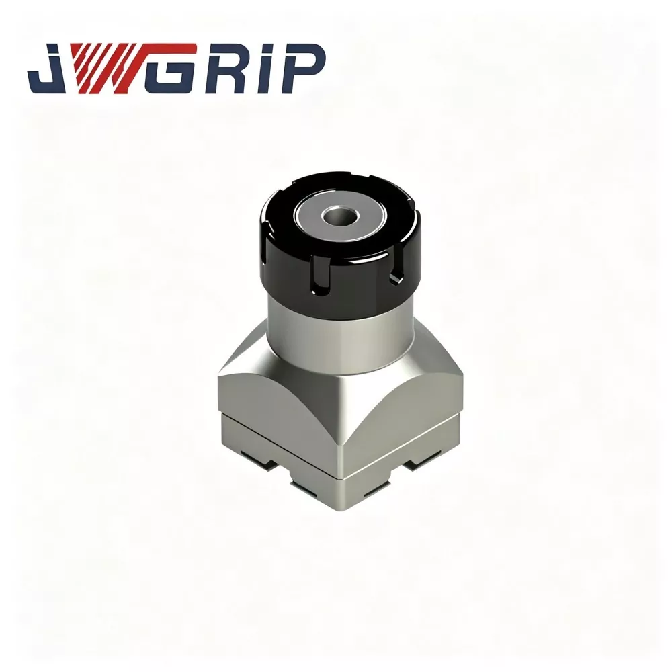
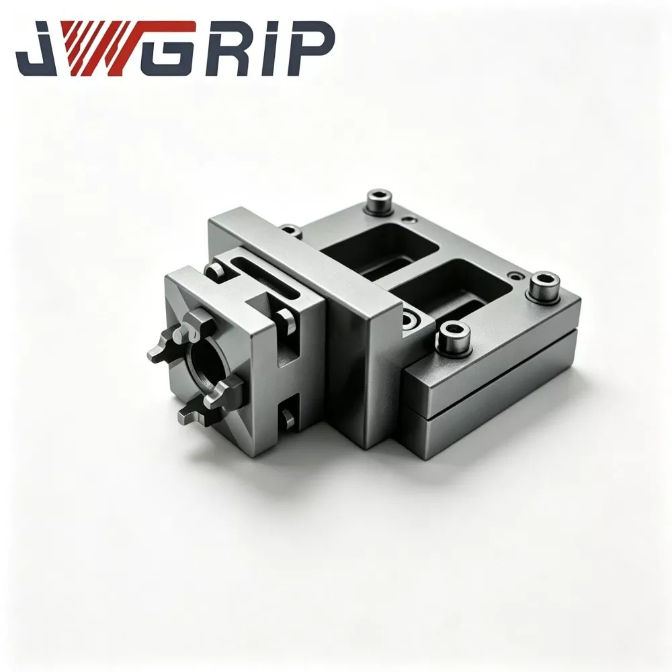
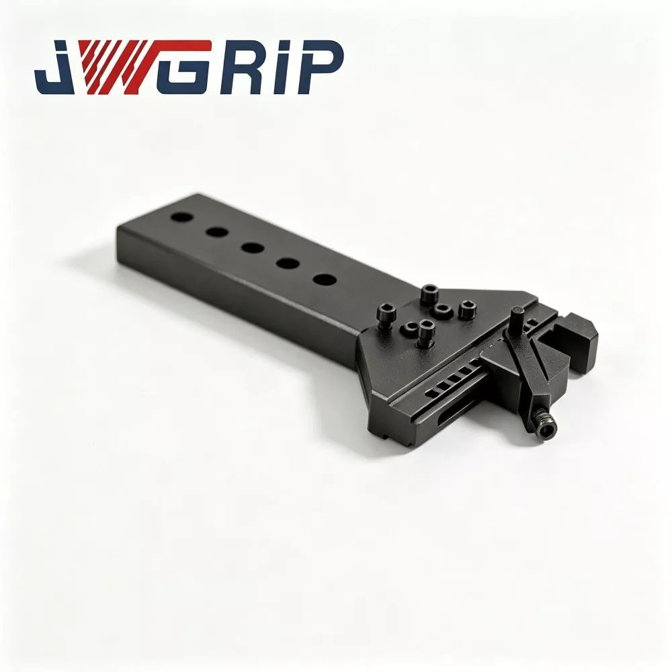
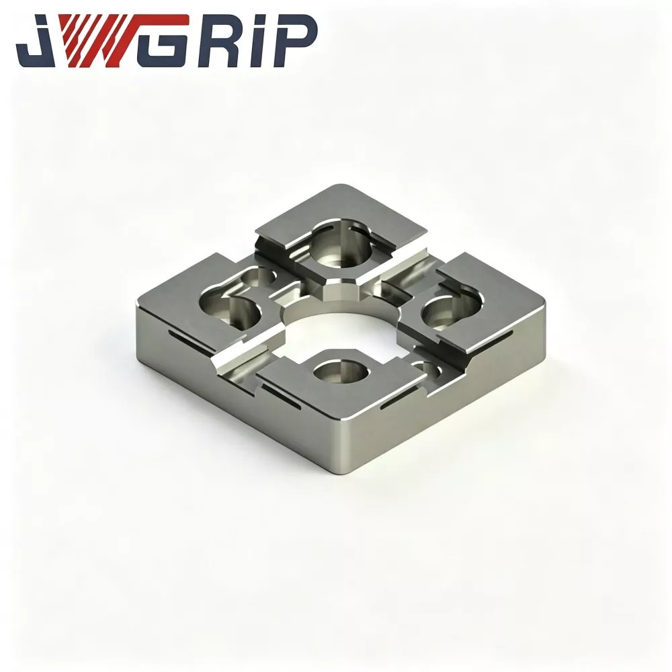
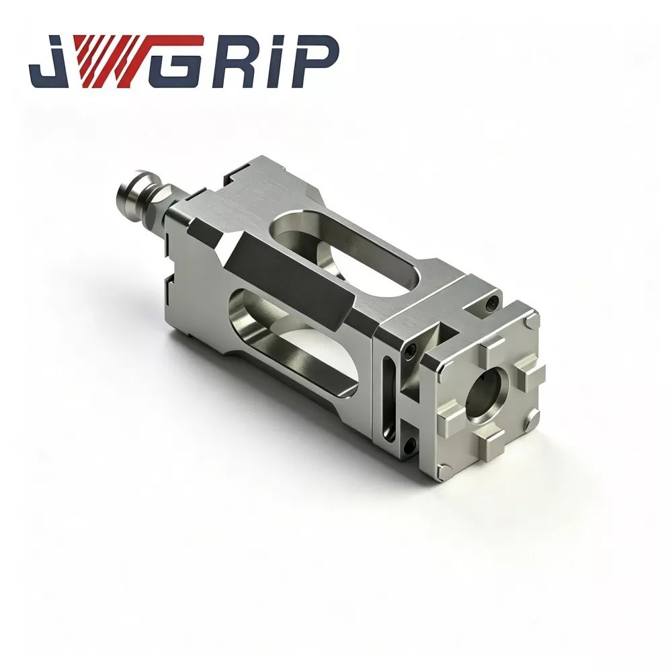
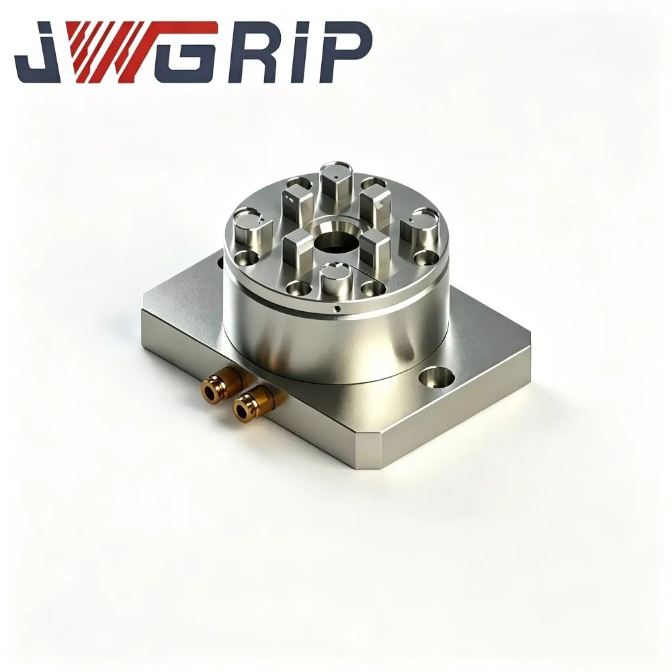
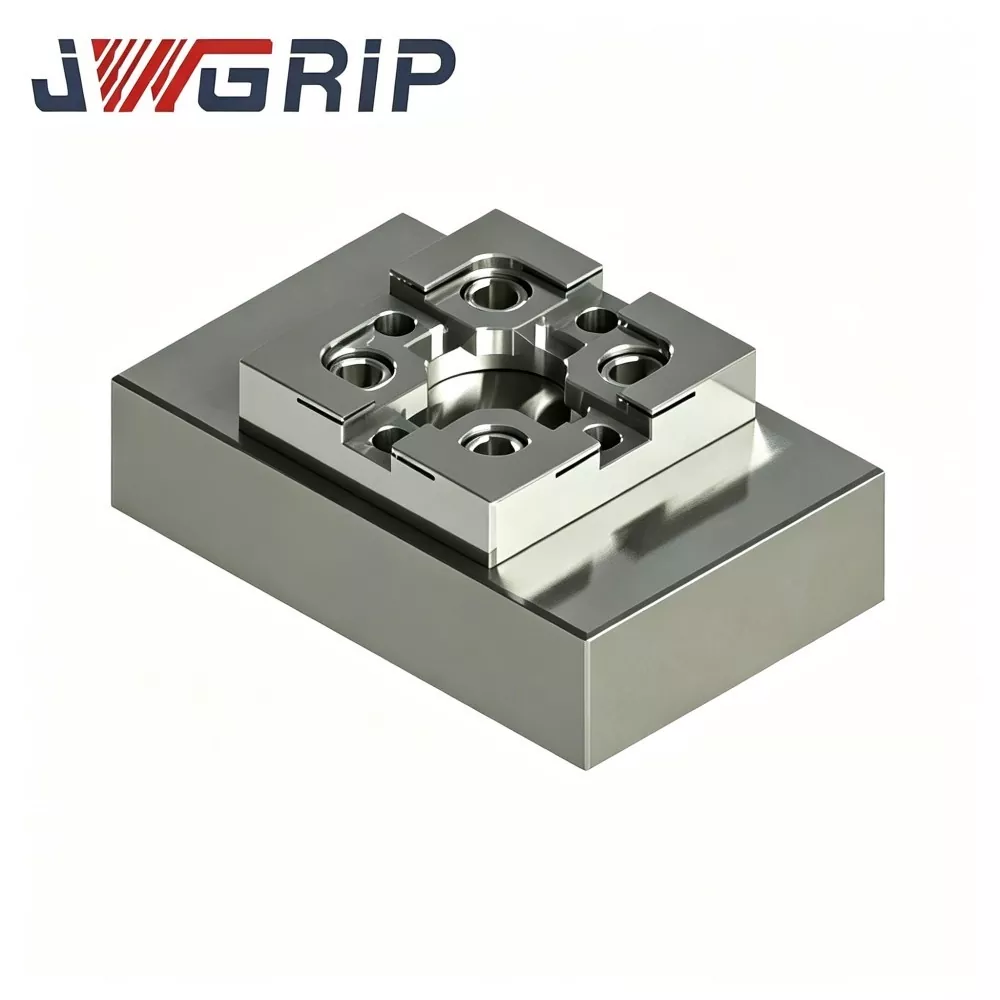
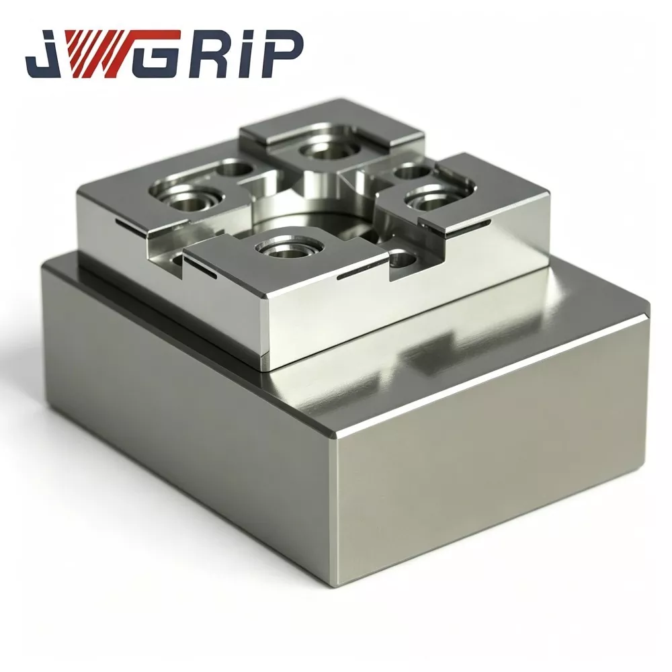
R-Type CNC Calibration Block for EDM Workholding
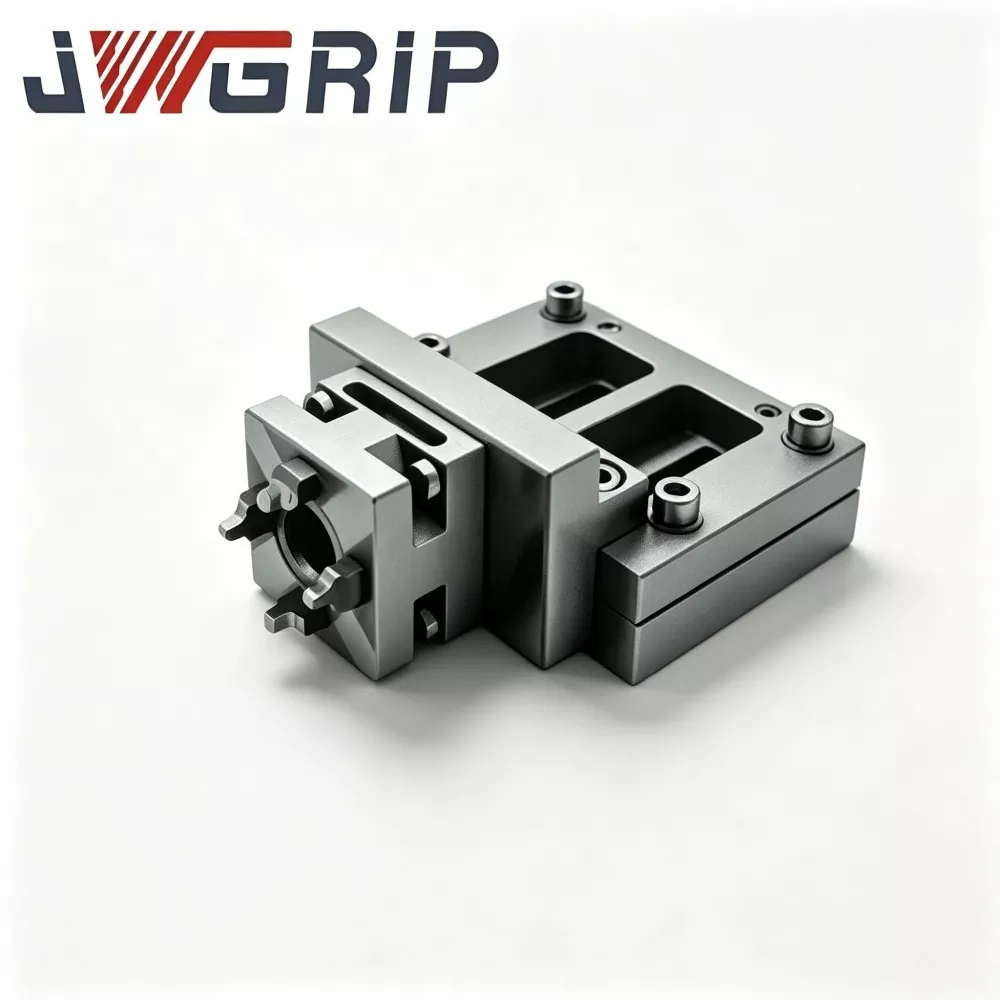
JWGRIP, a reliable factory-direct and professional exporter of precision EDM workholding accessories, supplies high-accuracy R-Type CNC Calibration Block for EDM Workholding, bulk order and drawing-based custom projects. Made of stabilized tool-steel with stress-relief aging, multi-face CNC milling and ultra-precision surface grinding, this calibration block maintains stable geometric tolerance under frequent temperature fluctuation and repeated probe contact. Unique R-type rounded reference-corner lowers sharp-edge wear risk and delivers repeatable coordinate offset data.
Repeated electrode alignment and coordinate calibration easily accumulate manual errors in daily EDM mold processing. Conventional square calibration blocks suffer sharp-edge abrasion after long-time probe contact; corner collapse and surface wear cause reference-data drift, inconsistent spark gaps and unstable cavity precision in batch mold-making. JWGRIP R-Type CNC Calibration Block adopts integral stabilized tool-steel plus full stress-relief aging to avoid thermal-induced deformation.
All reference-faces receive ultra-precision grinding while optimized R-type rounded-corner disperses probe impact pressure, slowing edge wear. R-Type CNC Calibration Block for EDM Workholding standardizes on-machine referencing workflow and serves as essential precision benchmark for high-volume multi-cavity mold production; both standard supply and custom drawing-based processing are supported.
Solve the painpoints
Mold-making workshops mixing CNC-milling and sinker-EDM often encounter troublesome coordinate-consistency risks: - Many factories still rely on manual dial-gauge setting or ordinary square calibration blocks. Sharp 90° corners develop micro-chipping after hundreds-time probe touches. Reference data drifts silently without early warning. - Hidden cumulative deviation only emerges after several mold-cavities are already machined, resulting in high-cost workpiece scrap.
JWGRIP optimizes this calibration block targeting above-mentioned risks:
1. Integral stabilized tool-steel material with complete multi-step stress-relief aging eliminates internal processing stress and restrains deformation caused by workshop ambient-temperature variation.
2. Ultra-precision grinding for all reference surfaces guarantees superior flatness and perpendicularity.
3. R-type rounded-corner reference-edge disperses probe contact pressure, greatly slowing corner wear and micro-chipping. Long-term calibration-data repeatability gets secured.
4. Standardizes on-machine referencing steps and reduces repeated trimming work. Improves overall EDM machining consistency for high-precision multi-cavity mold mass-production.
5. Standard dimensions in stock; drawing-driven custom processing is available for special automation-fixture layout requirements.
Technical Functiona
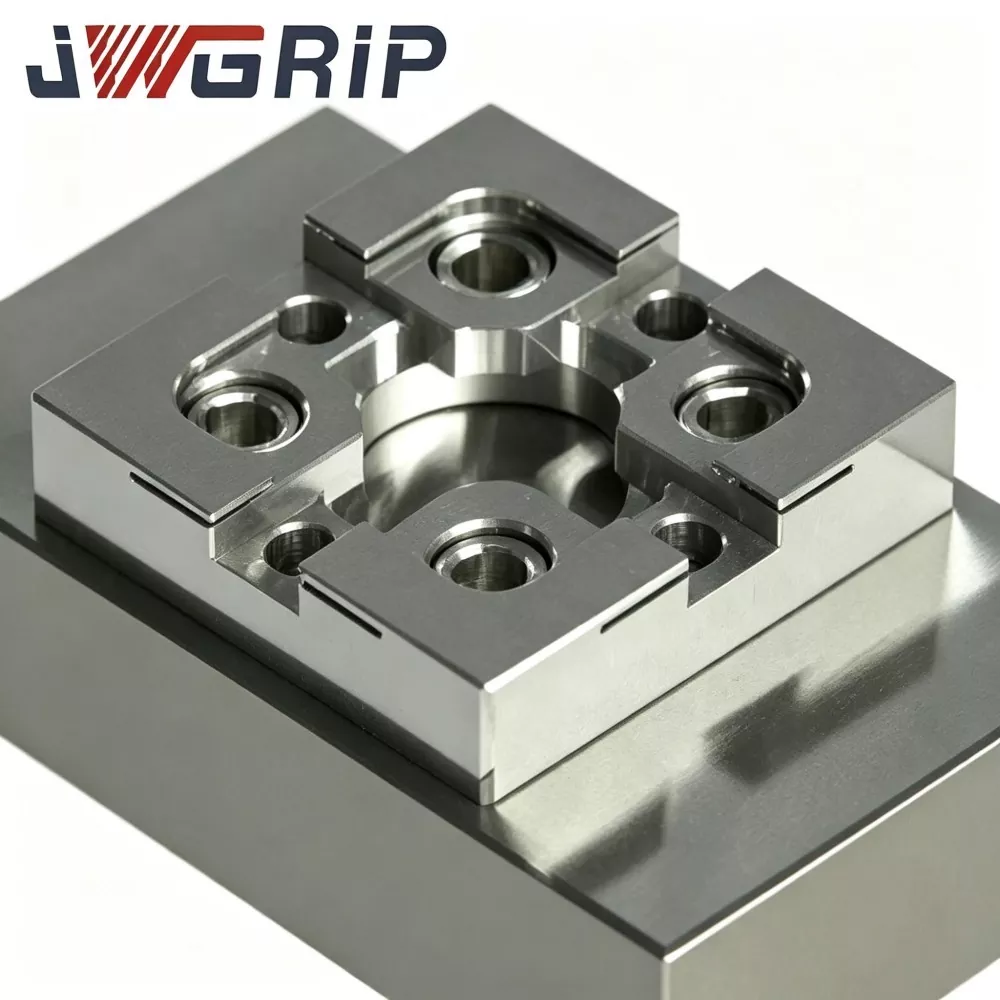
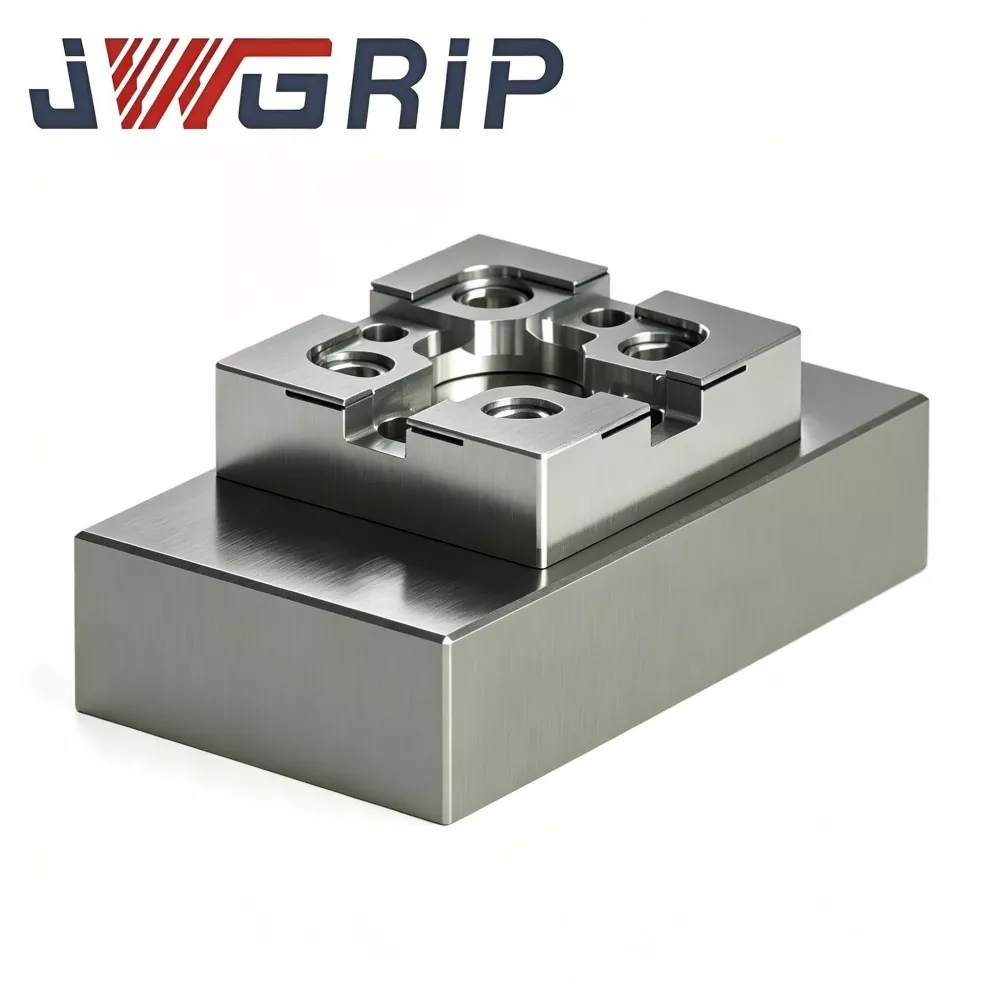
1. R-type Rounded-corner Anti-wear Reference-edge Structure Optimized rounded-transition replaces sharp right-angle corners. Comparative wear testing proves that under equal probe-touch frequency, corner-wear volume reduces by approx. 31 % versus ordinary square calibration blocks, effectively postponing reference-edge failure caused by chipping.
2. Multi-step Stress-relief Aging Treatment High-grade stabilized tool-steel substrate undergoes multi-stage thermal aging to minimize residual internal stress. After finish-grinding, stable flatness and perpendicularity are maintained within 18-28 ℃ workshop ambient-temperature range; dimensional variation controlled below 0.002 mm.
3. Multi-face Ultra-precision Grinding Process Six key reference-surfaces receive ultra-precision surface grinding. Adjacent-face perpendicularity ≤0.003 mm; each reference-surface flatness ≤0.002 mm. Superior geometric accuracy ensures reliable origin-offset calculation for EDM automatic probing cycles.
4. Surface Passivation Anti-corrosion Protection Dense passivation anti-rust treatment on outer surfaces. Resists chemical erosion from splashing EDM dielectric-fluid and lowers oxidation risk under humid tank-surrounding workshop environment.
5. Versatile Pre-machined Mounting Layout Pre-fabricated standard mounting-thread holes and locating-pin holes. Can be fastened directly onto zero-point fixture plates, magnetic chucks or custom base-plates without extra secondary machining.
6. Standard Sizes Plus Drawing-driven Custom-modification Common mold-workholding standard dimensions are in stock. Custom-reference-face layout, hole-pattern and outer-outline adjustments are supported per engineering drawings for non-standard EDM fixture-projects.
7. Full-unit Traceable Metrology Inspection Every finished block is laser-marked with unique serial number. Complete metrology records covering flatness, perpendicularity and R-corner dimension are archived for each piece, supporting traceable quality-management for high-volume mold-makers.
Complete Manufacturing Flow
Every production batch of JWGRIP R-Type CNC Calibration Block for EDM Workholding executes standardized full-sequence production workflow: Raw-material incoming composition test → rough CNC milling → multi-stage stress-relief aging → semi-finish machining → R-corner forming → precision grinding for all reference-faces → thread-&-pin-hole finishing → full-item CMM inspection → laser serial-number marking → surface anti-rust passivation → final re-inspection → finished-goods warehousing.
● Production follows ISO 9001 quality-management-system rules.
● Core measuring devices: CMM, optical interferometer, square-rule perpendicularity tester, all get periodic metrological calibration.
● Each finished unit comes with independent inspection report; material certificates and partial third-party verification records can be supplied upon client demand.
Storage guidance: Keep calibration block inside anti-magnetic shock-proof gauge box. Avoid heavy-object impact, chip scratching and long-term damp exposure. Wipe reference-surfaces thoroughly after each on-machine usage before storage. Impact may produce invisible micro-deformation and damage metrology accuracy even without visible dent.
Troubleshooting Reference Table
|
Symptom |
Possible Root cause |
Recommended Handling |
|
Coordinate offset reading fluctuates repeatedly |
Dirty mating mounting-surface;loose fastening-screw;bent probe stylus |
Disassemble, clean contact-surfaces, retighten screws; inspect and replace damaged probe stylus |
|
Origin deviation grows gradually after weeks-long operation |
Reference-edge suffers wear or micro-chipping |
Inspect corner status under magnifying instrument; replace block once wear mark appears |
|
Large perpendicularity error in probing result |
Over-torqued screw distorts block; foreign particles trapped underneath block base |
Reinstall according to torque-spec; thoroughly clean bottom seating interface |
Benchmark compartion
Most commercial EDM calibration blocks adopt sharp 90-degree right-angle corners without R-type stress-dispersion profile; many manufacturers skip multi-cycle aging and only apply simple quenching.
1. Corner anti-wear capability: Competitor sharp-angle blocks generate micro-chipping after 400-700 probe impacts. JWGRIP R-type rounded-transition greatly enhances anti-chipping performance under repeated probe knocking.
2. Internal-stress management: Many competing products miss secondary-aging. Post-grinding slow stress-release triggers flatness drift under changing workshop temperature. Our multi-step aging removes most residual-stress for long-term geometric stability.
3. Inspection standard: Some suppliers only carry out partial dimensional sampling inspection. Every JWGRIP block receives full-item CMM inspection with unique serial-number for traceability.
4. Custom-project capability: Many factories can only deliver fixed standard sizes. Leveraging factory-direct export-oriented capacity, we develop custom-modified blocks for special EDM fixture-layout requirements.
FAQ
Q1: Can JWGRIP R-Type CNC Calibration Block for EDM Workholding achieve zero corner-wear?
A1: The R-type rounded-corner slows wear and micro-chipping risks, yet zero-wear cannot be realized after thousands-time probe impacts. Regular magnified visual inspection remains necessary in daily usage. Replace block immediately once scratches, wear marks or notches appear on reference-edges to prevent wrong coordinate-reference data.
Q2: Can this calibration block be applied for offline finished-part dimensional inspection?
A2: JWGRIP R-Type CNC Calibration Block is optimized for EDM on-machine coordinate referencing. It is not designed for high-precision offline finished-part inspection. Please choose standard gauge-block sets if you need laboratory-style offline measurement.
Q3: Do you support custom production for special outer dimensions or non-standard mounting-hole layout?
A3: Yes. Please submit complete technical drawings with clear requirements for outer-outline, reference-face positions, hole-layout and tolerance specs. Engineering team completes manufacturability assessment within 12 working-days and issues formal quotation.
Q4: Which damage conditions are excluded from warranty?
A4: This is high-precision reference gauge. Warranty covers manufacturing-originated defects including out-of-spec flatness, perpendicularity and dimensional deviation on delivery. Damage & accuracy-loss caused by collision, scratch, improper mounting torque and normal service wear are outside warranty coverage.
Hot Tags: R-Type CNC Calibration Block for EDM Workholding
Related Category
Send Inquiry
Contact Info
-
Address
No. 44, Daning Entrepreneurship Road, Humen Town, Dongguan City, Guangdong Province, China
-
Tel
-
Email
Welcome to send inquiry to JWGRIP. Our professional technical and sales team will provide free fixture selection, customized solution design and accurate quotation.