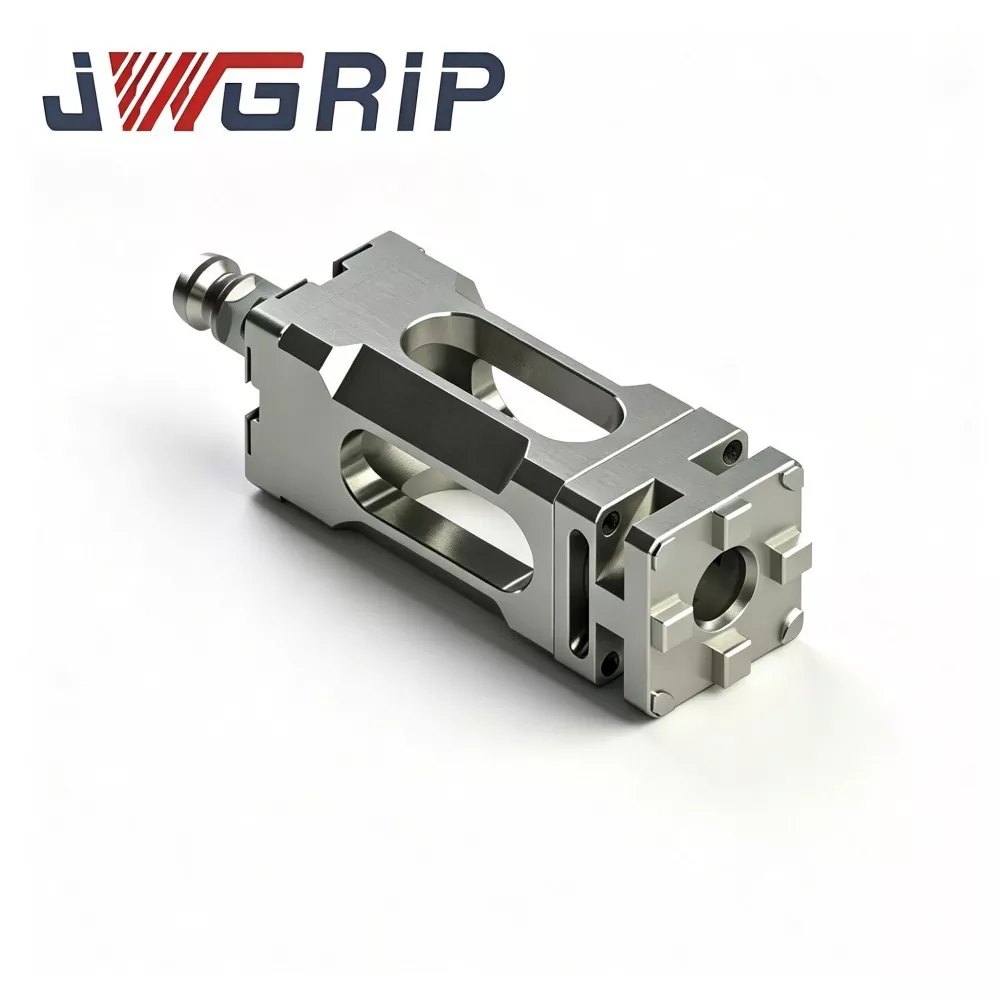
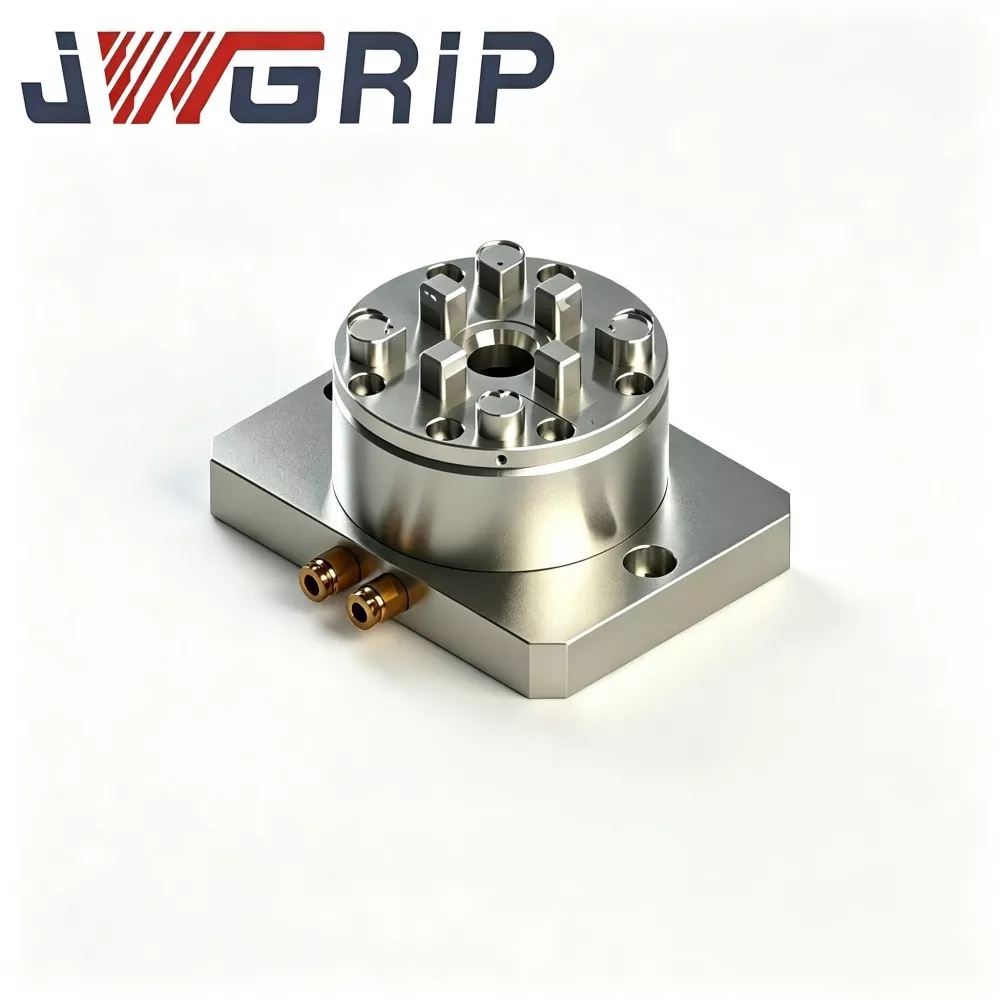
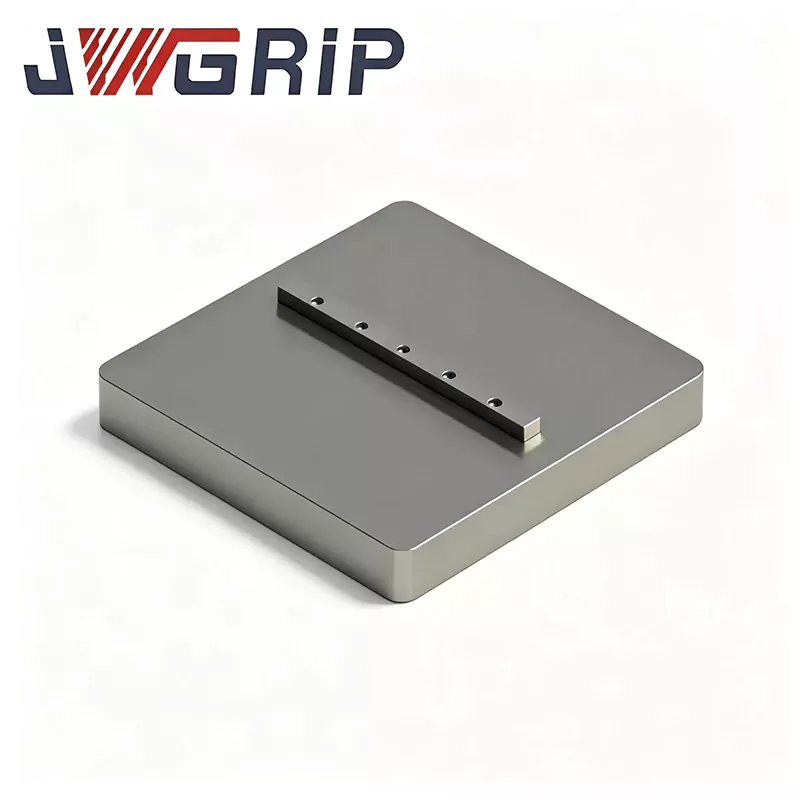
MTS Alignment Pallet for Zero Point Positioning System
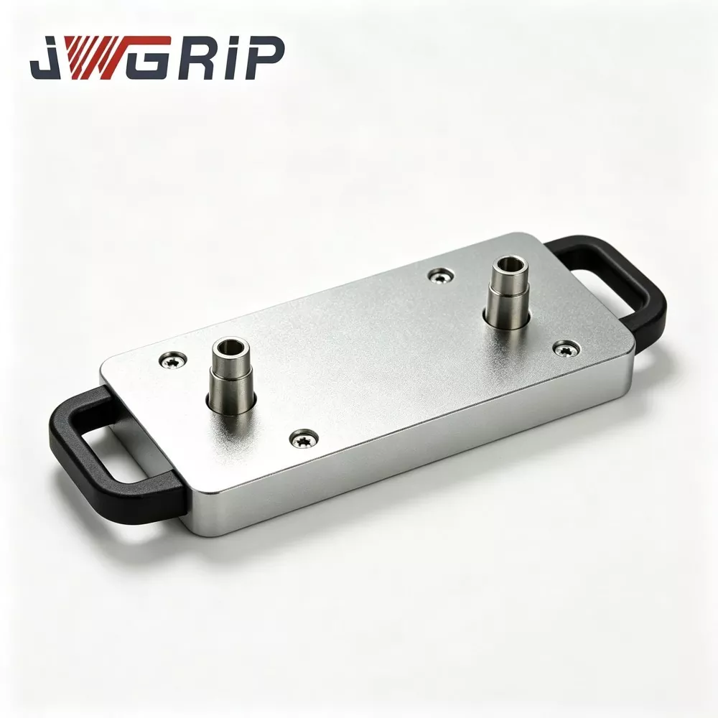
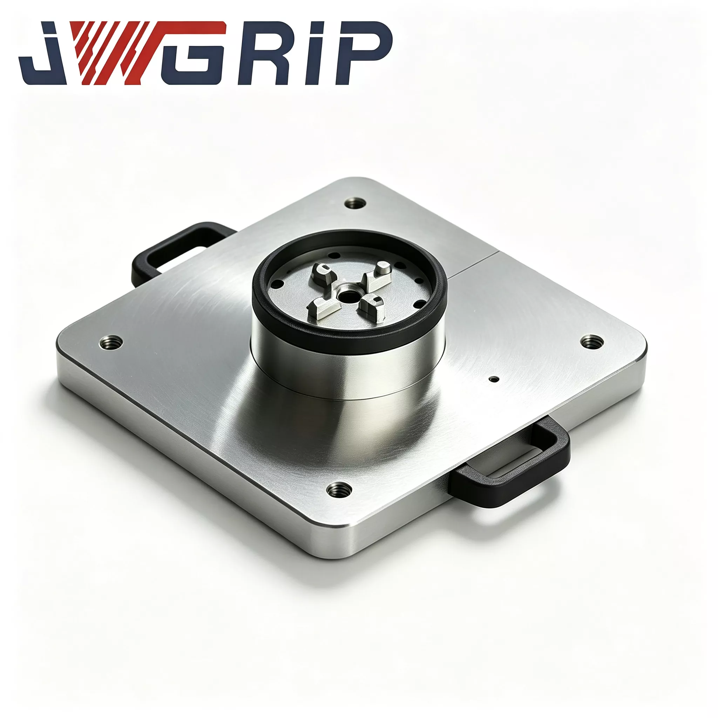
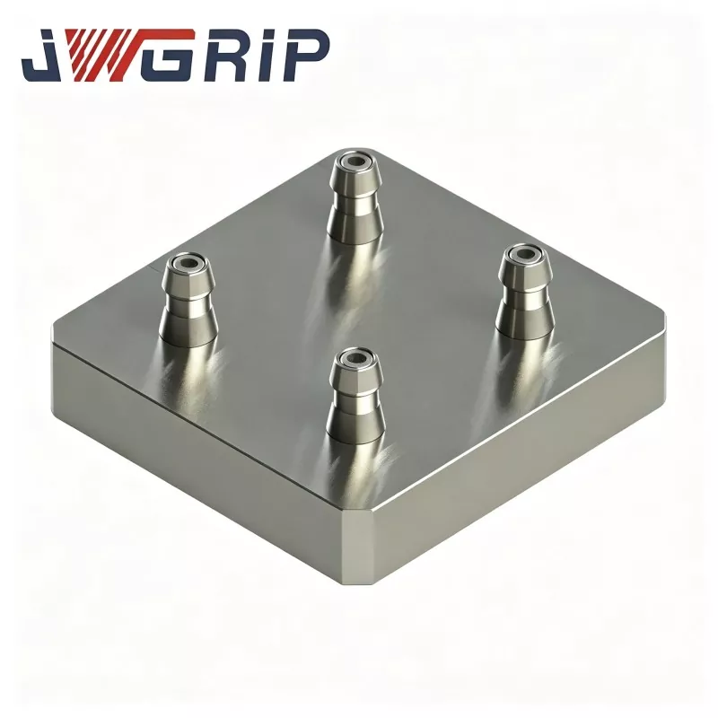
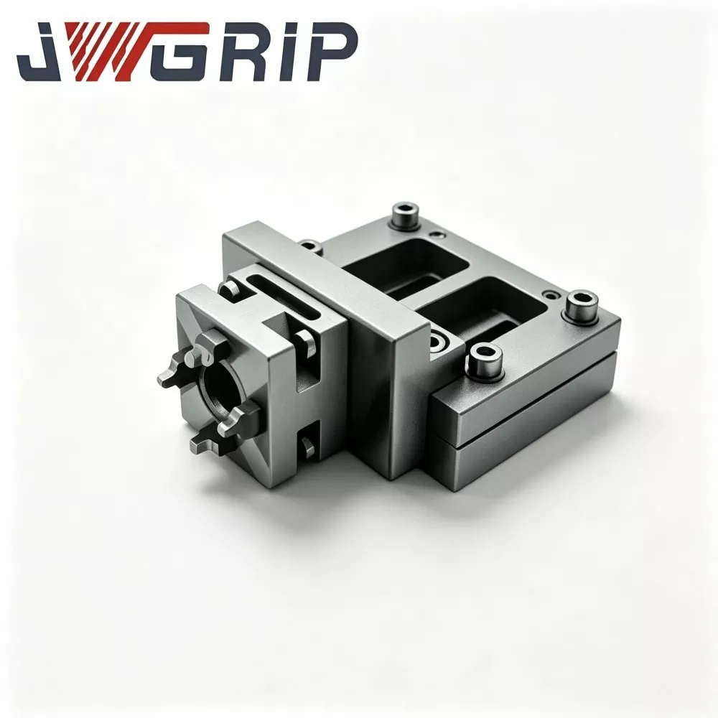
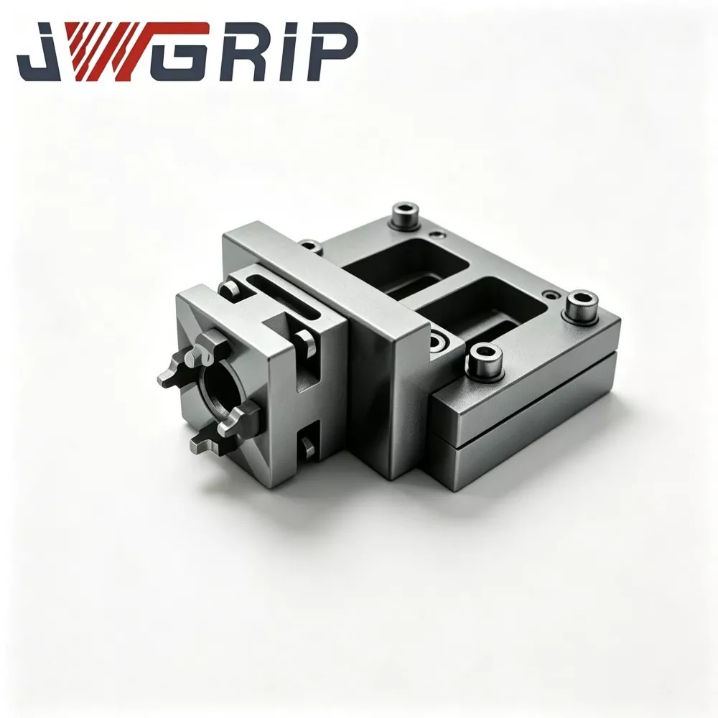
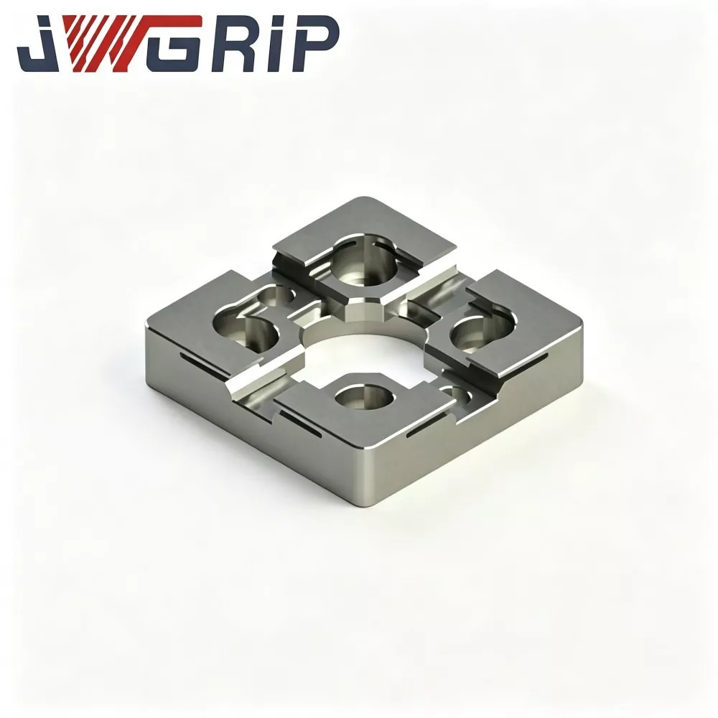
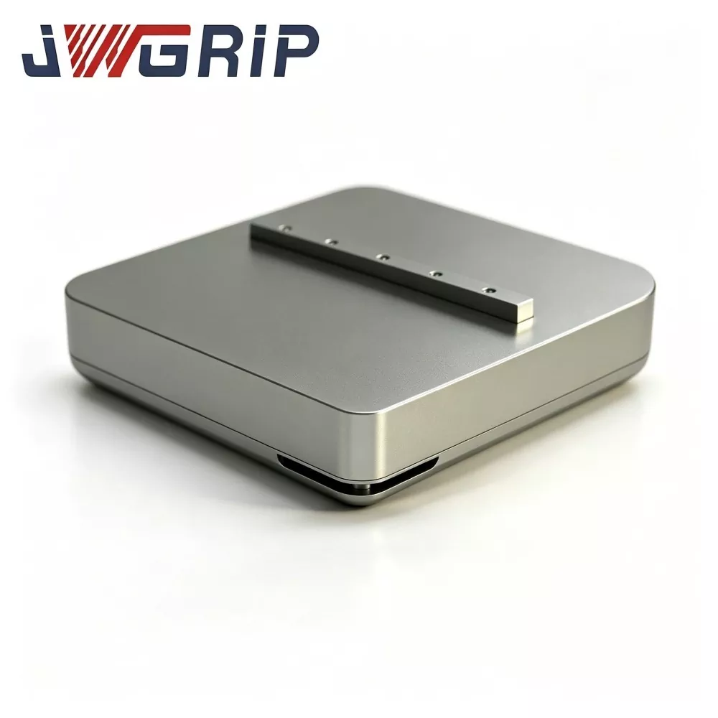
JWGRIP is the manufacturer and supplier of the Professional MTS Alignment Pallet for Zero Point Positioning System in China. Belonging to the professional zero point pallet series, this is a dedicated auxiliary precision measuring fixture designed for standard zero point positioning systems. It serves as a special calibration and inspection tool instead of a conventional workpiece clamping fixture, focusing on precision verification, periodic accuracy detection and systematic error compensation for zero point positioning units, perfectly matching the daily maintenance and precision management demands of CNC machining workshops.
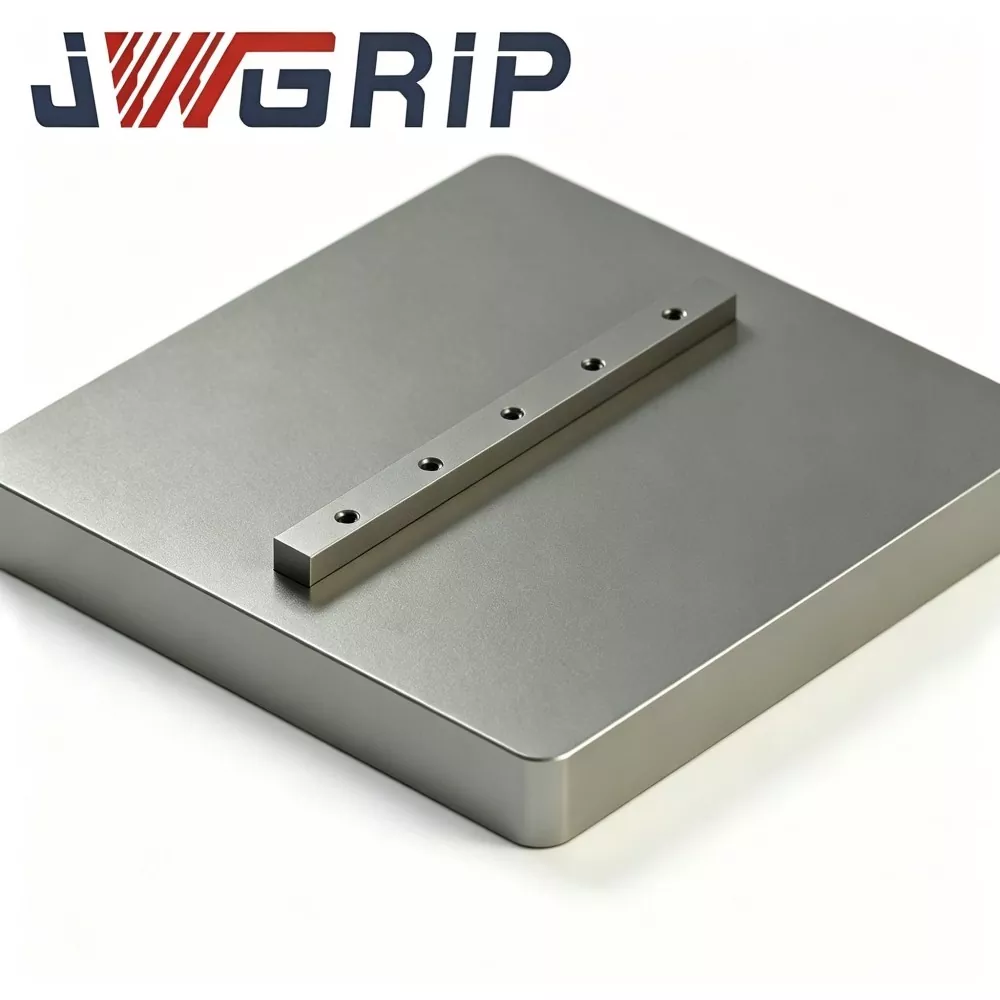
The MTS Alignment Pallet-200 features a high-precision integrated structural design with strict factory calibration and precision grinding treatment. It is universally compatible with mainstream zero point pallet models on the market and can be directly installed on standard CNC machine tool worktables. Matched with dial indicators, micrometers and CMM precision measuring instruments, the pallet supports fast datum reset, systematic accuracy correction and performance testing of zero point positioning equipment.
MTS Alignment Pallet for Zero Point Positioning System is applicable for factory regular periodic inspection, precision recalibration after machine tool maintenance, and incoming quality inspection of new zero point pallets. With high measuring accuracy, strong universality and convenient operation, it is a professional essential auxiliary tool to maintain long-term stable positioning precision of zero point systems and extend the service life of fixture equipment.
Tool Composition
JWGRIP MTS Alignment Pallet 200 consists of:
Main alignment pallet body
High-precision reference pin assemblies
Limit protection blocks
Auxiliary measuring datum faces
This tool bears zero cutting force during production cycles. Its core function is delivering a known high-accuracy reference benchmark, acting as a measuring gauge to evaluate real-world accuracy performance of field-installed zero-point pallets.
Inspection Workflow
Phase 1: Condition Inspection
1. Secure JWGRIP MTS Alignment Pallet for Zero Point Positioning System firmly onto the CNC machine-tool worktable.
2. Place the zero-point pallet under test onto the reference pins of the alignment pallet.
3. Use measuring instruments to read repeat-locating deviation, flatness error and positional offset.
4. Maintenance teams can quantify bushing wear levels and detect base-plate deformation. It clearly separates failure sources: worn-out bushings versus damaged pallet substrate.
Phase 2: Datum & Error Compensation
1. If measurement confirms only bushing abrasion while the base substrate remains intact: replace corresponding size bushings.
2. Use the MTS Alignment Pallet to recalibrate machine zero-point coordinates and update machine offset parameters. The original production pallet can go back into service without full-unit replacement.
3. Full-unit replacement is only required when irreversible base-body deformation is detected.
Technical Specifications
The alignment pallet substrate uses alloy tool steel with multiple cycles of stress-relieving treatment. All measuring datum surfaces go through super-precision lapping. Extended static aging settling is completed before shipment to minimize self-deformation risk.
As a metrology comparison gauge, any instability of its own reference will invalidate all measurement readings. Therefore material and heat-treatment requirements for this calibration tool are stricter than ordinary production-oriented zero-point pallets.
High-precision reference pins undergo quenching and honing processes with tight dimensional tolerances to deliver long-term stable measuring benchmarks.
Practical Values
1. Pinpoint real failure sources of zero-point systems When dimension deviations occur on zero-point fixtures, many workshops cannot quickly tell whether faults come from pull-stud wear, bushing abrasion or collision-induced base deformation. JWGRIP MTS Alignment Pallet 200 quantifies individual error items and locates defective components. Blind full-pallet replacement is avoided, greatly cutting spare-part spending.
2. Compensate errors and extend service life of existing zero-point pallets Most field-used pallets retain sound base substrates with only worn bushings. After bushing replacement, recalibrate machine zero-point datum with this alignment pallet. Original pallets can resume production without scrapping, lowering the total life-cycle cost of fixture assets.
3. Enable periodic inspection and traceable fixture-file management Users can implement monthly or quarterly inspection schedules. Test measurement results can be logged into equipment archives. Accuracy status becomes traceable, instead of discovering issues only after mass scrap occurs.
4. Serve as incoming-goods acceptance checking tool Verify newly-arrived zero-point pallets before putting them onto production lines. Prevent production losses caused by non-compliant fixtures going directly into operation.
5. Circulating verification shared across multiple machine tools Standard 200-series dimension supports circulation among multiple compatible CNC machines. One calibration tool serves numerous production zero-point pallets and amortizes the investment of maintenance-grade tooling.
Application Cases
JWGRIP MTS Alignment Pallet 200 mainly supports equipment-maintenance departments. Three core application scenarios: periodic in-house fixture inspection, zero-point datum recalibration after machine overhaul, incoming-goods inspection for newly-purchased zero-point pallets.
Case 1: Auto-Parts Component Manufacturer
The site operated 32 sets of 200-series zero-point pallets. Previously any dimension drift would trigger full-unit replacement and created high annual spare-part costs. After deploying JWGRIP MTS Alignment Pallet for Zero Point Positioning System and establishing quarterly inspection routines:
Only four pallets required full replacement due to collision-caused substrate deformation within one-year statistics.
21 units regained qualified accuracy only via bushing replacement.
Seven pallets returned to specification after thorough cleaning work.
Over 60% of zero-point-fixture spare-part budget was saved, while reject losses caused by accuracy drift were reduced.
Case 2: Mold-Making Factory
The factory completed spindle overhaul for CNC machines; original machine zero-point coordinate data was completely lost. Maintenance technicians rapidly rebuilt zero-point benchmarks with JWGRIP MTS Alignment Pallet 200, measured real deviation of original zero-point pallets and updated machine-tool parameters. The whole calibration procedure finished within two and a half hours. Compared with traditional manual dial-indicating and alignment, non-productive machine standby time was greatly shortened.
Case 3: Foreign-Trade Component Subcontractor
The factory faces traceability audit requirements from overseas end-customers. Quarterly inspection records generated by JWGRIP MTS Alignment Pallet 200 can be submitted together with product quality reports to satisfy customer audit requirements for fixture-equipment condition.
Manufacturing Specification
This is a metrology-focused auxiliary tool instead of a cutting-type production pallet. It bears no heavy cutting force but demands extremely high self-datum stability.
Complete Production Workflow
1. Alloy-tool-steel blank forging
2. Rough-machining
3. Multi-loop stress-relieving aging
4. Semi-finishing
5. Long-term static aging settlement
6. Super-precision lapping for measuring datum faces
7. Selective press-fitting of reference pins
8. Full-item metrological inspection
9. Anti-rust protection treatment
10. Dedicated moisture-proof shock-proof case packing
Storage Suggestion
Never use this alignment pallet as a production fixture for workpiece clamping and cutting.
Store inside dry and dust-proof tool case. Reference pins and datum surfaces must avoid collision or heavy impact.
When moving the tool, only grip non-reference side edges.
Wipe datum faces and apply a thin layer of anti-rust oil after every use.
Once reference pins or datum surfaces suffer impact shock, internal benchmarks will shift and all subsequent measurement readings become invalid. Factory-return metrology recalibration is mandatory before reuse.
Selection & Matching Guidance
Confirm the dominant zero-point pallet size used in your workshop. Standard unit fits 200-series. Custom-size variants or modification service are available for other dimensions.
Clarify product positioning: this is a metrology-inspection tool, NOT a production-cutting fixture. Do not use it for direct workpiece clamping.
For multi-machine-tool workshops running same-size zero-point pallets: only one or two sets of alignment pallets are enough for circulating inspection across all fixtures. One set for each machine is unnecessary.
If formal inspection certificates are required for third-party customer audits, select the version with factory-issued metrology certificate.
After-Sales Support
Warranty: 12-month warranty covers manufacturing defects only. Benchmark damage caused by human-made collision and impact is excluded from warranty scope.
Technical documentation: Online operation videos and documents are provided to guide maintenance staff through inspection and calibration workflows.
Paid service: Remote technical support is available for bulk-volume orders.
Custom modification: Dimension adaptation, addition of auxiliary measuring datum surfaces are supported.
Sample evaluation: Sample evaluation is available. For metrology-class samples, freight and test-related risks shall be undertaken by buyers.
FAQ
Q1: Can JWGRIP MTS Alignment Pallet clamp workpieces for CNC cutting?
A: Absolutely not. It is purely a metrology-verification tool. Its structure is not designed to withstand cutting loads. Misuse for production will quickly damage reference pins and datum faces and completely destroy calibration functions.
Q2: Can I keep using the alignment pallet after dropping or heavy-object impact?
A: Direct on-site usage is not allowed. Collision will shift reference-pin positions and damage datum-face flatness, making all test readings unreliable. Factory-return metrology recalibration and re-lapping are required before returning to inspection work.
Q3: After deploying MTS Alignment Pallet for Zero Point Positioning System, do I no longer need CMM machines for zero-point pallet inspection?
A: It enables fast on-site qualitative and quantitative screening for daily shop-floor checks. Periodic re-verification with CMM coordinate measuring machines is still recommended for arbitration-level inspection. They work complementarily rather than replacing each other.
Q4: Can different-brand 200-size zero-point pallets all be inspected with this alignment pallet?
A: Condition-monitoring inspection is feasible if physical mounting dimension matches 200-spec. Some brands adopt unique internal bushing geometry. It can only judge wear and deformation status and cannot be used for cross-brand accuracy comparison. Please inform us of target-tested brands during order placement; JWGRIP will assist compatibility assessment.
Procurement Value Summary
Many factories invest heavily in production-grade fixtures but underestimate the value of metrology-grade auxiliary inspection tools.
JWGRIP MTS Alignment Pallet 200 does not directly produce finished workpieces. Its core value is helping factories assess the real-world health status of existing zero-point pallets: distinguish which pallets can keep running by replacing spare-parts and which ones need full scrapping. It cuts unnecessary full-unit spare-part procurement and gives early warning for accuracy drift to avoid batch-reject losses. For mass-production workshops operating multiple zero-point pallets, it delivers high return as a maintenance-oriented auxiliary tool.
Hot Tags: MTS Alignment Pallet for Zero Point Positioning System, China, Manufacturer, Supplier, Factory
Send Inquiry
Contact Info
-
Address
No. 44, Daning Entrepreneurship Road, Humen Town, Dongguan City, Guangdong Province, China
-
Tel
-
Email
Welcome to send inquiry to JWGRIP. Our professional technical and sales team will provide free fixture selection, customized solution design and accurate quotation.